

Loftwork and RED SPACE announce the winners of RED SPACE MUTATIONS #01
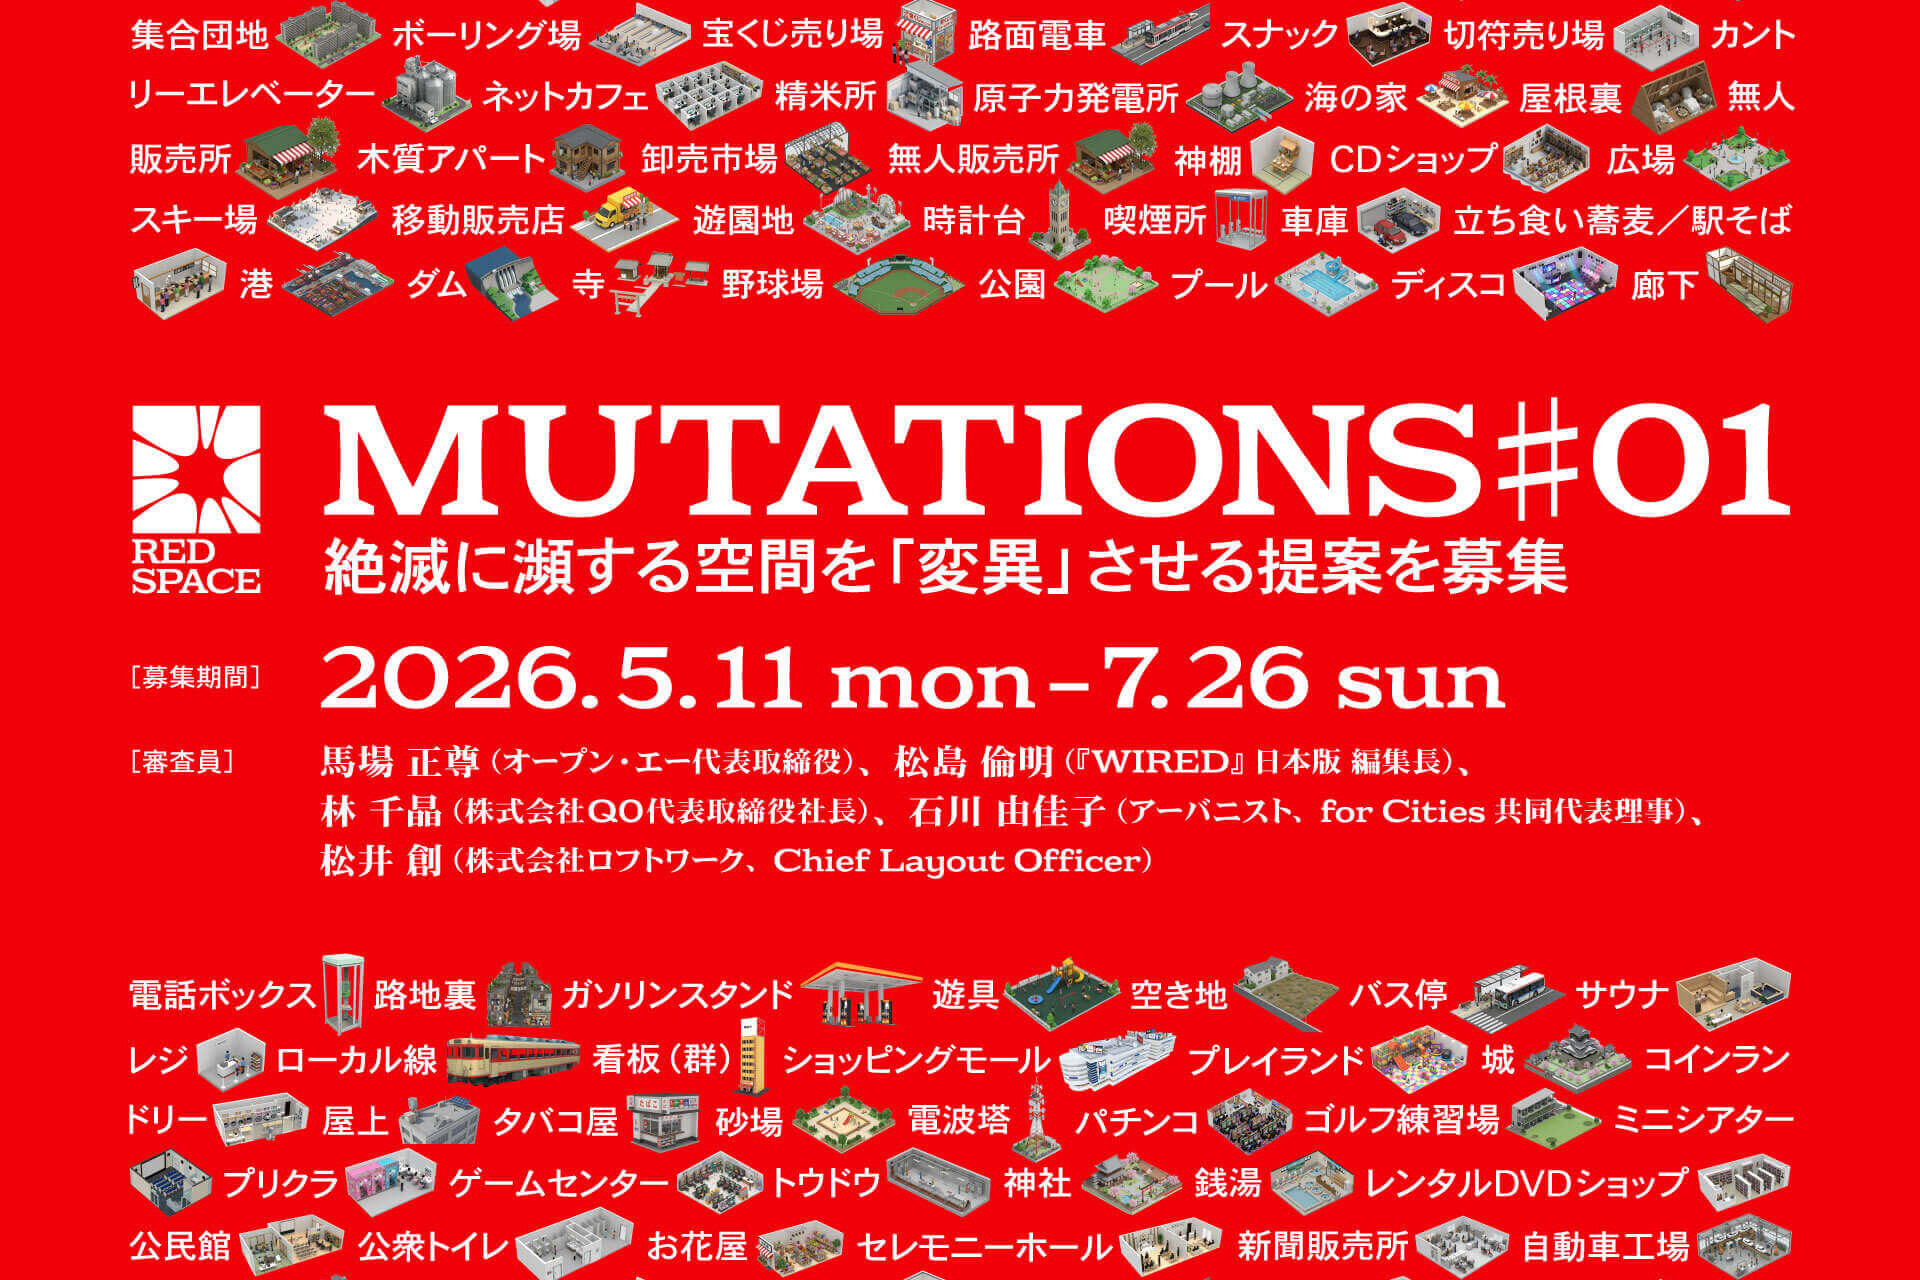
After the jury went through 141 submissions, Loftwork and the architecture collective RED SPACE, have named five winning entries in the open-call award RED SPACE MUTATIONS #01.
RED SPACE focuses on what it calls “endangered spaces”: phone booths, gas stations, regional railways, temples and shrines. As society and daily life change, each of these is losing the role it once had. The organizers asked entrants to propose a MUTATION, a change that turns one of these spaces into a new kind of space or system suited to the era ahead. Loftwork ran the open call from May 11 to July 26, 2026, on AWRD (pronounced “Award”), its platform for open calls and co-creation.
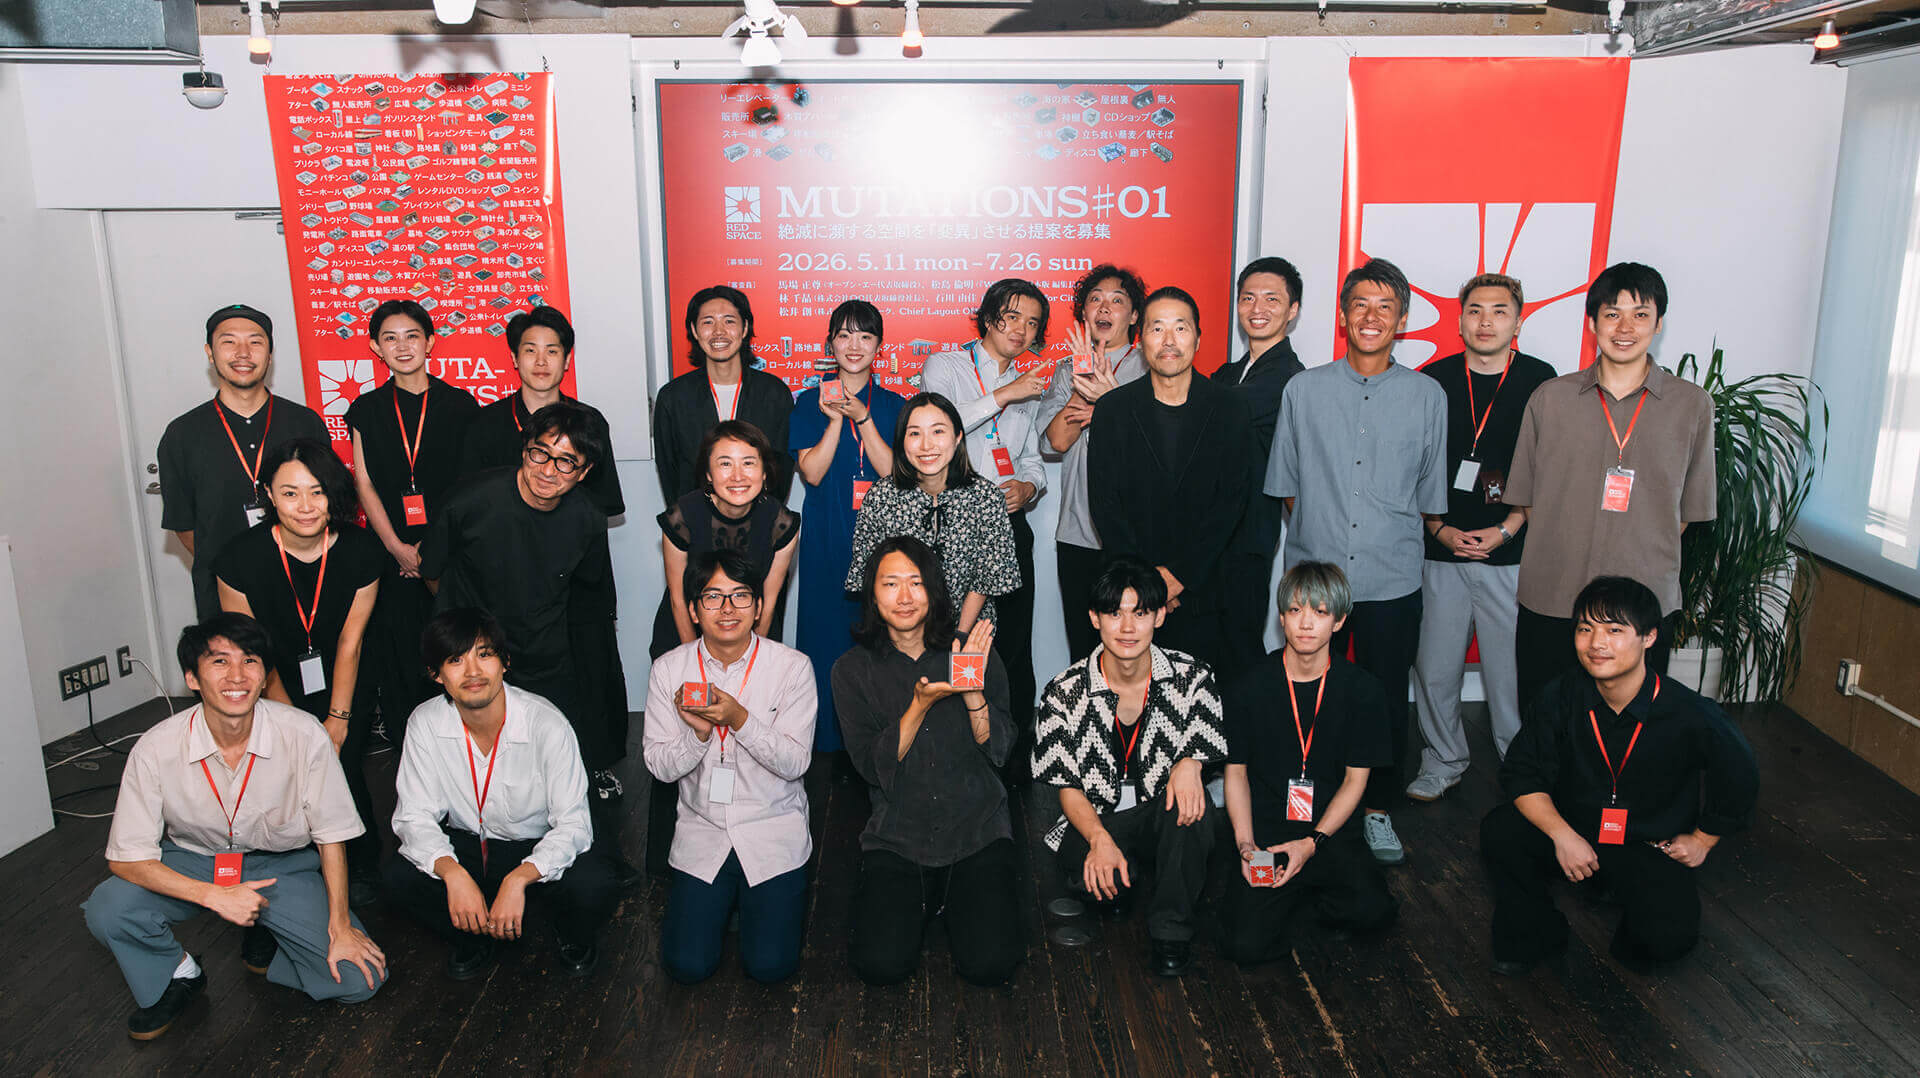
Those entries spanned from architecture to business, policy and art to research. From 10 finalists in the first round, each team presented onon Aug. 26, with ive proposals receiving prizes.
Five proposals won prizes: one Grand MUTATION Prize and four MUTATION Prizes. One of the five also won the RED SPACE Collective Prize, a special award for a proposal the organizers want to develop further through pilots and collaborations.
The organizers see the prizes as a starting point. They plan to refine the MUTATION proposals together with the entrants, businesses, local governments, researchers and experts, and move them toward trials and real-world use. The next step was RED SPACE OPEN STUDIES #02, a session for entrants held at SHIBUYA QWS on Monday, Sept. 21, a national holiday in Japan.
RED SPACE MUTATIONS #01 Finalists Announced
Winning Entries
Grand MUTATION Prize
“Gym for Urban Goats” by Kentaro Nomura
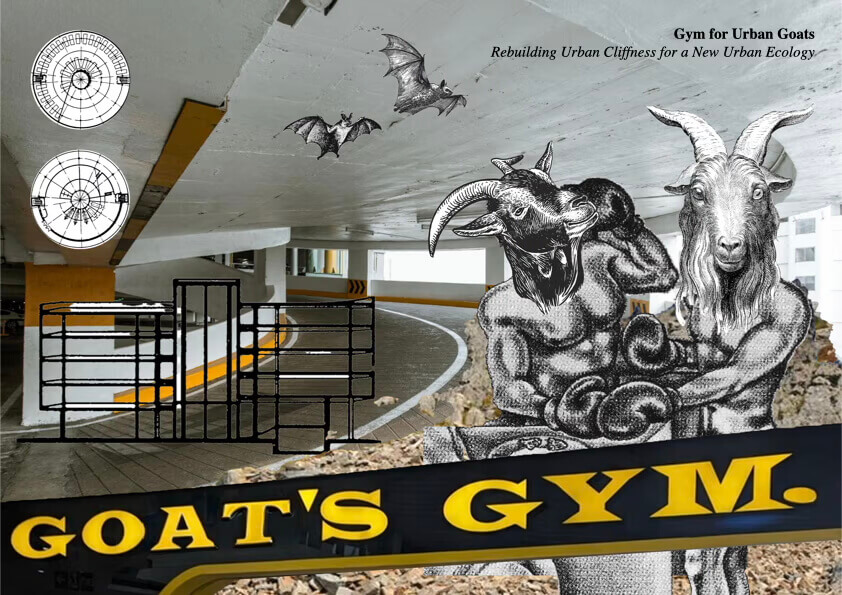
Nomura reimagines multistory parking garages as roaming grounds for goats. Built largely from the 1990s onward, many of these garages are now deteriorating. Over the next three decades, as the population ages and urban density declines, few will be actively demolished or refurbished. Goats, however, are natural climbers, and multi-tiered concrete slabs replicate the steep, cliff-like terrain they instinctively favor. Rather than reserving the city exclusively for humans, Nomura opens it to another species, terming this approach “managed abandonment,” a third path between demolition and the status quo.
Judge's Comment
When I first saw the goat on the cover, I will admit I thought the concept was absurd. That was my mindset going in. But as the presentation progressed, my perspective shifted. What resonated with me most was the notion of ‘managed abandonment.’ Facing a shrinking population and a contracting economy, we simply cannot maintain every inch of our built environment as we always have. Rooted in anthropocentrism, these spaces were designed by humans, for humans. Now, humans are beginning to abandon them. Introducing goats instead of people as the new primary users felt like a sharp critique of anthropocentric design.
During the Q&A, someone asked what the goat actually represented. To me, the proposal harnesses the goat’s authentic ecological behavior while letting it serve as a subversive symbol that turns established norms upside down. Viewed through that lens, an idea that appears whimsical at first glance reveals deep philosophical resonance, inviting distinct interpretations from every viewer.
Selecting this work as the grand prize winner for the inaugural RED SPACE award took real courage on our part. Yet we chose it deliberately for its critical edge, its bold imagination, and its conceptual reach.
Masataka Baba, architect; CEO of Open A Ltd.; professor at Tohoku University of Art and Design
MUTATION Prize
“Project: EARTH LINEs” by Ao Nishimura, Ryosuke Nakanishi, Yoshiyuki Date, Koichi Hirabayashi and Ryota Sunagawa
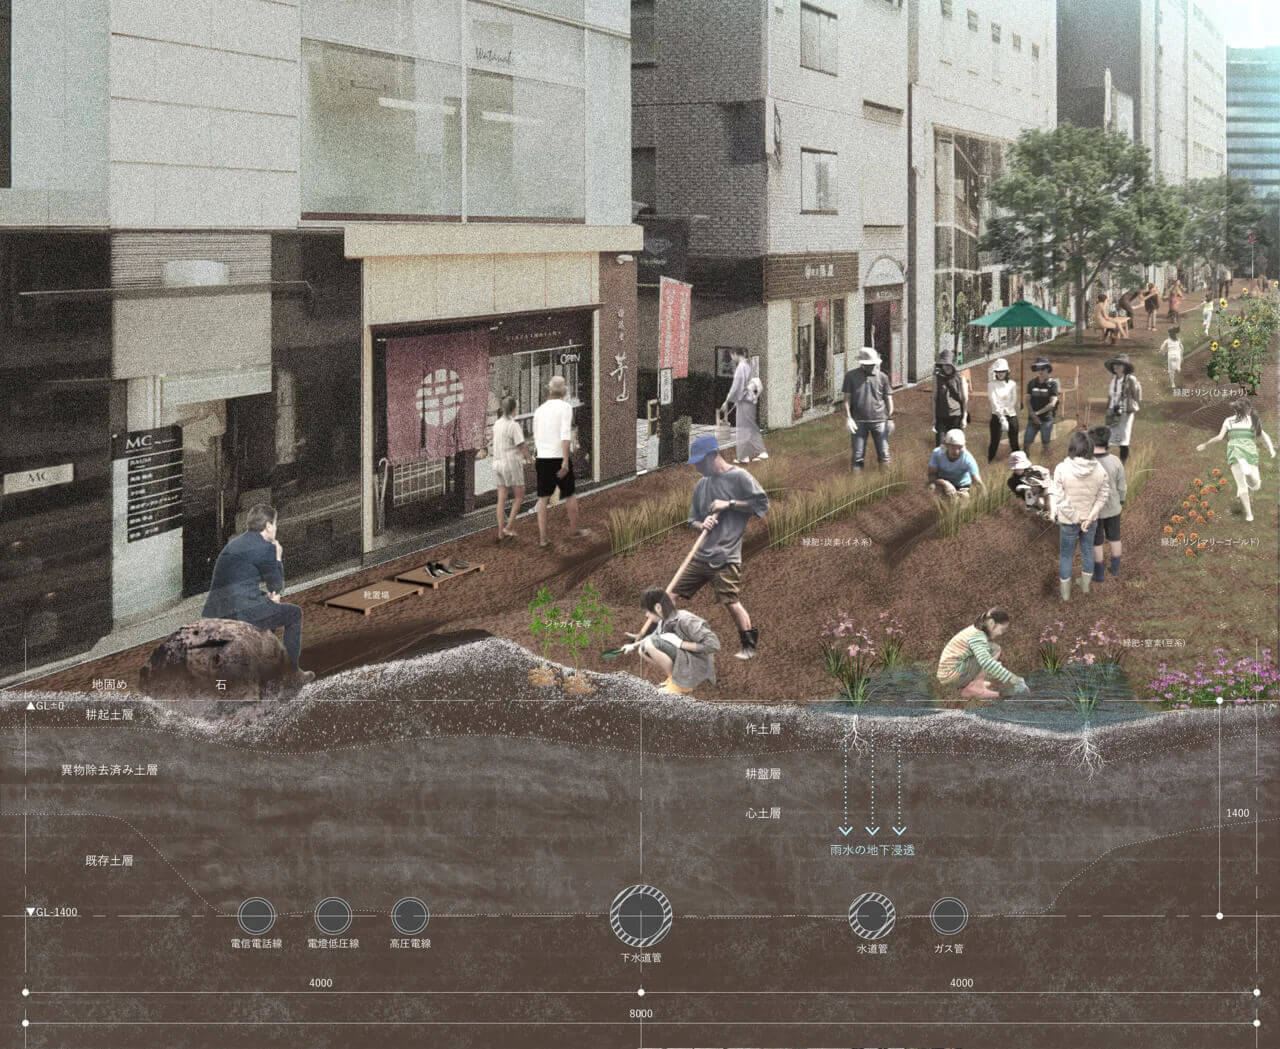
This team proposes tearing up asphalt on city-center streets to restore the ground to living earth. Citing estimates that autonomous vehicles could make 5% of these roadways obsolete by 2050, the proposal condenses vehicular street functions down to three essentials: logistics, public transit, and underground mobility. Across surfaces once sealed by asphalt, they would reintroduce locally sourced living soil and native greenery. The municipal government would transfer stewardship of this land to community cooperatives, supported by tax incentives and relaxed floor-area ratios to encourage active participation.
Judge's Comment
I simply wanted to see this landscape with my own eyes, and that was a big reason I chose it. The judges raised plenty of questions. Is it really OK for storefronts to look like this? What happens when it rains? Are we going back to the Edo period? For me, though, it felt more like reclaiming a ‘nostalgic future.’ It is not a retreat into the past. It’s a landscape nobody has seen yet. The idea could work in regional towns too, but if someone pulled it off in a major city like Tokyo, it might grab attention worldwide and become a sight people travel to see.
Best of all is the idea that everyone becomes a stakeholder, shaping their own environment and staying involved over time. People don’t just receive a finished space. The people who use the city build it themselves. I love that approach. Congratulations.
Hajime Matsui, Chief LAYOUT Officer, Loftwork
“Love, the World and Love Hotels” by Takushi Tani and Ryoya Tsukamura
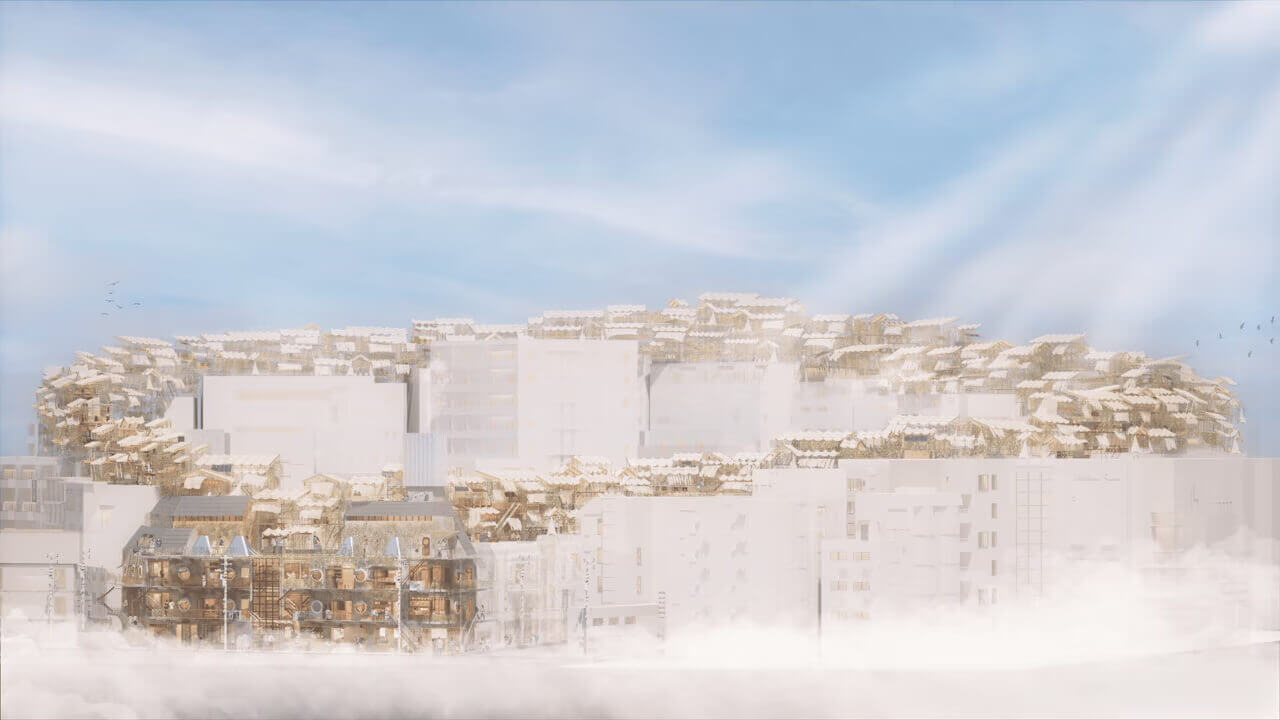
Tani and Tsukamura would remake a shuttered love hotel in Shibuya’s Dogenzaka district by reinterpreting the law that constrains it. Japan has more than 8,500 love hotels, short-stay hotels designed for couples, and their numbers fall with every revision of the Hotel Business Act. The Act on Control and Improvement of Amusement Business, the law that regulates adult entertainment venues, rules out new construction. Reading that law differently, the pair would dissolve the wall between the building’s interior and its exterior. Their front desk would open across the entire ground floor, while guests keep a direct route to their rooms. The pair would also change the building’s designated legal use, a step that makes financing easier to secure. They outline a business model in which they and love hotel owners form a partnership that invests in managing the surrounding neighborhood.
Judge's Comment
When I first read the materials, I didn’t fully see what made this proposal so interesting. The presentation changed that, and its depth came into focus all at once. This edition’s theme is mutating endangered spaces, but this proposal goes well beyond how to preserve or repurpose love hotels. It asks what architecture and space are for in human life in the first place, and what kind of place can hold love and intimacy.
The judges debated whether it really had to be a love hotel, and how directly it tied back to the theme of saving endangered spaces. In the end, though, it rose above those questions. As a proposal, it had overwhelming force. I rated it highly, and that includes its power to make you want to go if a place like this actually existed.
Michiaki Matsushima, editor-in-chief, WIRED Japan, Condé Nast Japan
“3D Printer BOX” by Hayato Iwaanaguchi and Kazunari Furuuchi (Parallel Space)
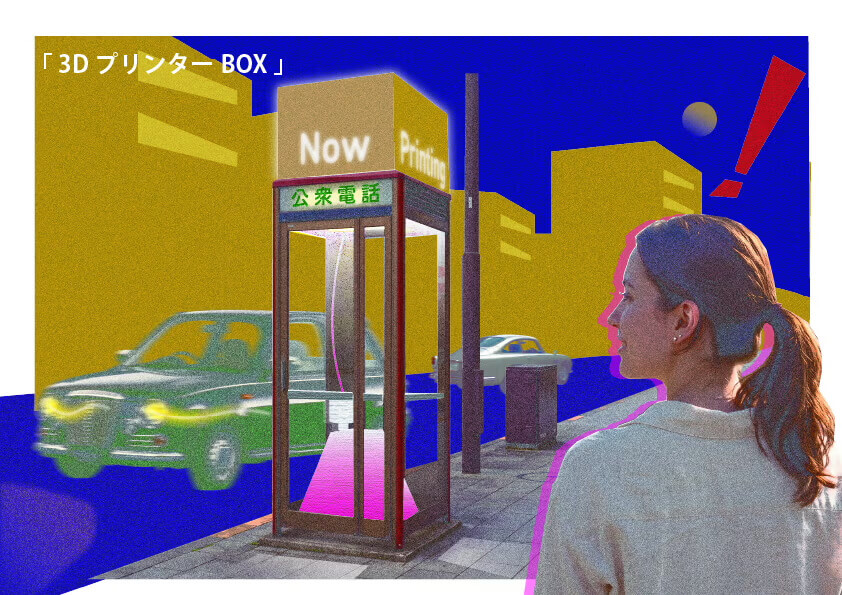
Phone booths already have electricity, and Iwaanaguchi and Furuuchi put that supply to use. Within a footprint roughly 800 millimeters square, the pair install 150-centimeter posts and leave room to print objects up to about 60 by 60 centimeters. The booth also holds a shredder that recycles plastic bottles. The pair imagine a new way to keep in touch as well, sending the objects themselves to family members who live far away.
Judge's Comment
Of all the proposals, I think this was one of the simplest. But packed into that simplicity was the heart of this award’s theme, which is to mutate an existing space and propose a new way of living through it. Phone booths have always been places for communication. Look again at those small transparent boxes dotted around the city, though, and they turn out to be a very distinctive piece of urban equipment.
Until now, you usually needed specialized knowledge and a trip to a specific facility to get your hands on equipment like a 3D printer. Suddenly, it appears inside a phone booth on the street. I’d simply love to see making and production pop up in the middle of a city built around consumption. There’s still room to think harder about what people would actually make there. But I also value how real it feels, something you could test in the near future, not some distant one.
Yukako Ishikawa, urbanist; co-representative director, for Cities
“Payphone Puzzle Hunt” by Misora Busujima
※ Also received the RED SPACE Collective Prize
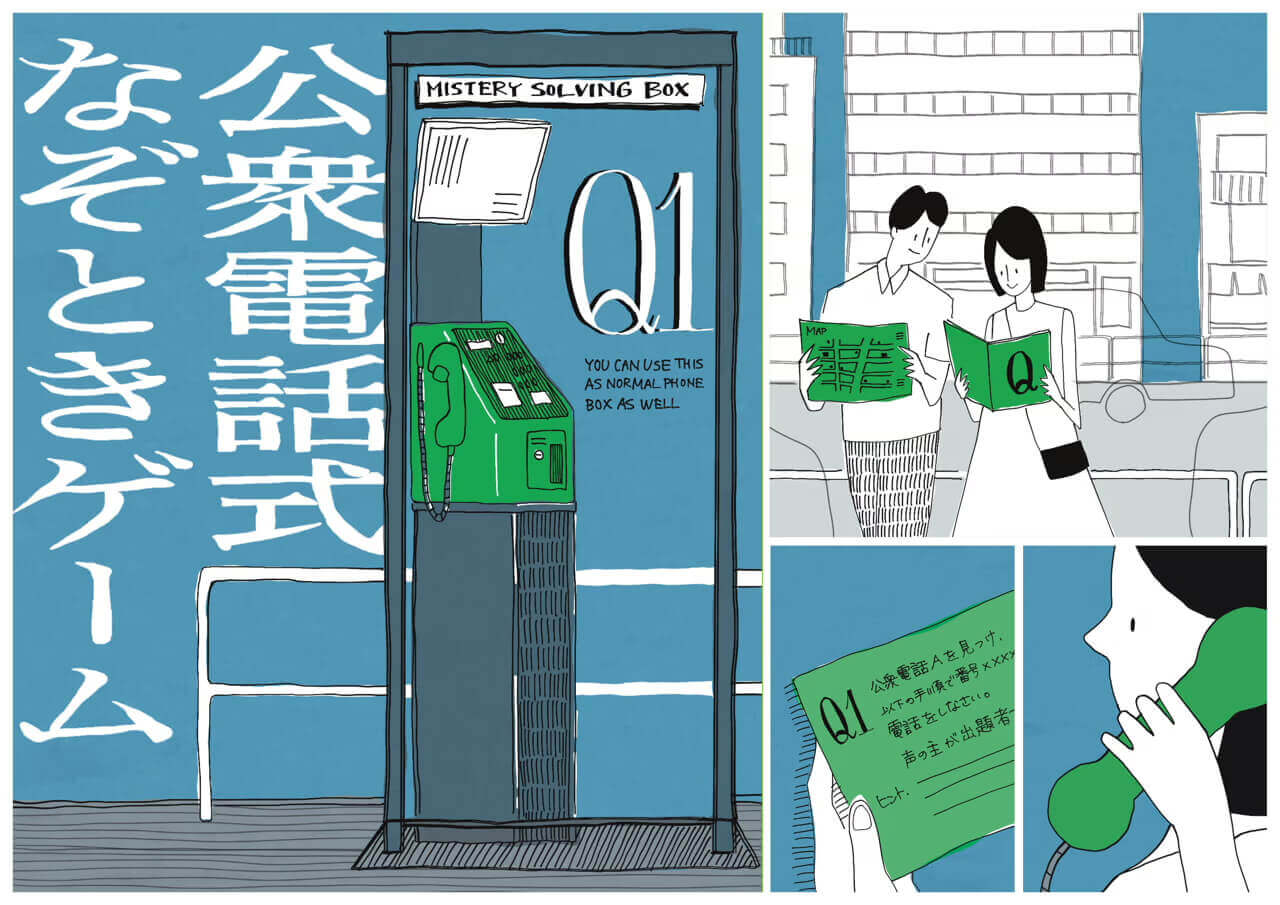
A puzzle hunt would send players from payphone to payphone across town. Busujima would give each player a puzzle booklet and a map, and clues about local history and culture point to the next phone. Japan requires those phones to stay in service as a lifeline for emergencies, yet few people know where to find one or how to use it. Players who finish the game know both. Their map doubles as a disaster preparedness map.
Judge's Comment
Everyone has seen phone booths around town, but hardly anyone uses them now. They stay in place as ‘equipment we need just in case,’ for disasters and the like, yet no one knows when that ‘just in case’ will come. So they just stand there in the city, unused, for 10 or 20 years. The moment you add something as different as a puzzle game, a really interesting possibility opens up for the phone booth.
It’s also very doable, which is a big plus. You can imagine a partnership with a large company like NTT. But small local shops and B2B companies that rarely get a chance to advertise could also take part through the puzzles, and local people and businesses could connect with each other. The new relationships and businesses that could grow out of that are part of what makes this proposal exciting. Most of all, listening to the presentation, I thought, ‘This person will really make it happen.’ I hope it becomes a reality!
Chiaki Hayashi, CEO, Q0 Inc.
Judge's Comment (RED SPACE Collective Prize)
I went back and forth right up to the end. But when I asked myself what our first real-world implementation should be, this proposal stood out for its potential. Endangered spaces that work mainly as infrastructure, like phone booths and gas stations, are hard to repurpose, even when demand drops and they no longer make business sense. To mutate spaces like these, we need proposals that expand what they already do and change them step by step. I felt this proposal could be the first breakthrough.
If it comes to life, the next person who pitches an idea for phone booths will have a precedent to point to. One small implementation invites the next mutation, which leads to another after that. That’s the kind of proposal I believe this is, and that’s why I chose it. At RED SPACE, we want to treat it as a first step and work on it together all the way to implementation.
Kei Hiraguri, co-founder, RED SPACE
Finalists
“PASS STATION” by Yugo Umezu, Kodai Miyashita and Akari Hirotaki
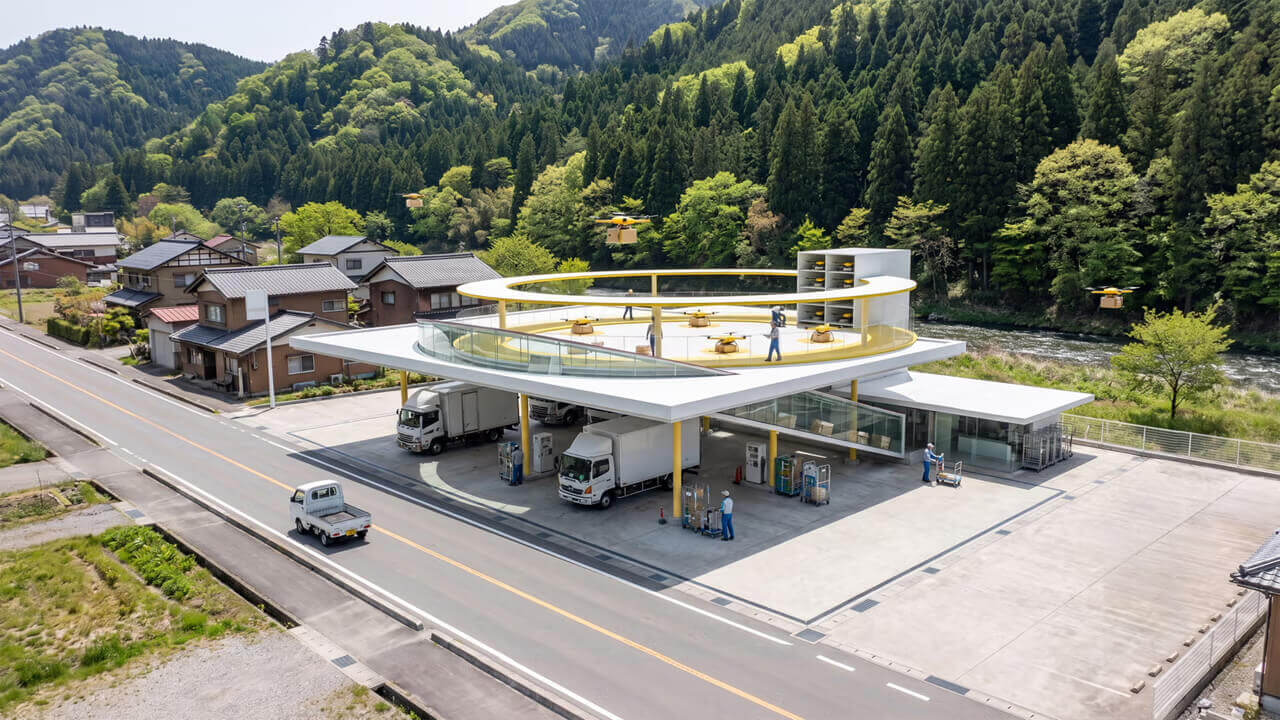
Gas stations would take on a second job as hubs for drone delivery. The team chose them for their position on main roads and the space they keep for trucks to work. Supermarkets and convenience stores keep closing on remote islands and in mountain villages, and medicine and everyday goods no longer make the last mile to people’s doors. The tanks under each station could be turned into storage in a disaster, and the same hub could ship local specialty products out of the area.
“Health Snap, the Photo Sticker Booth That Reads Your Health From a Single Shot,” proposed by Takeshi Yoshimura
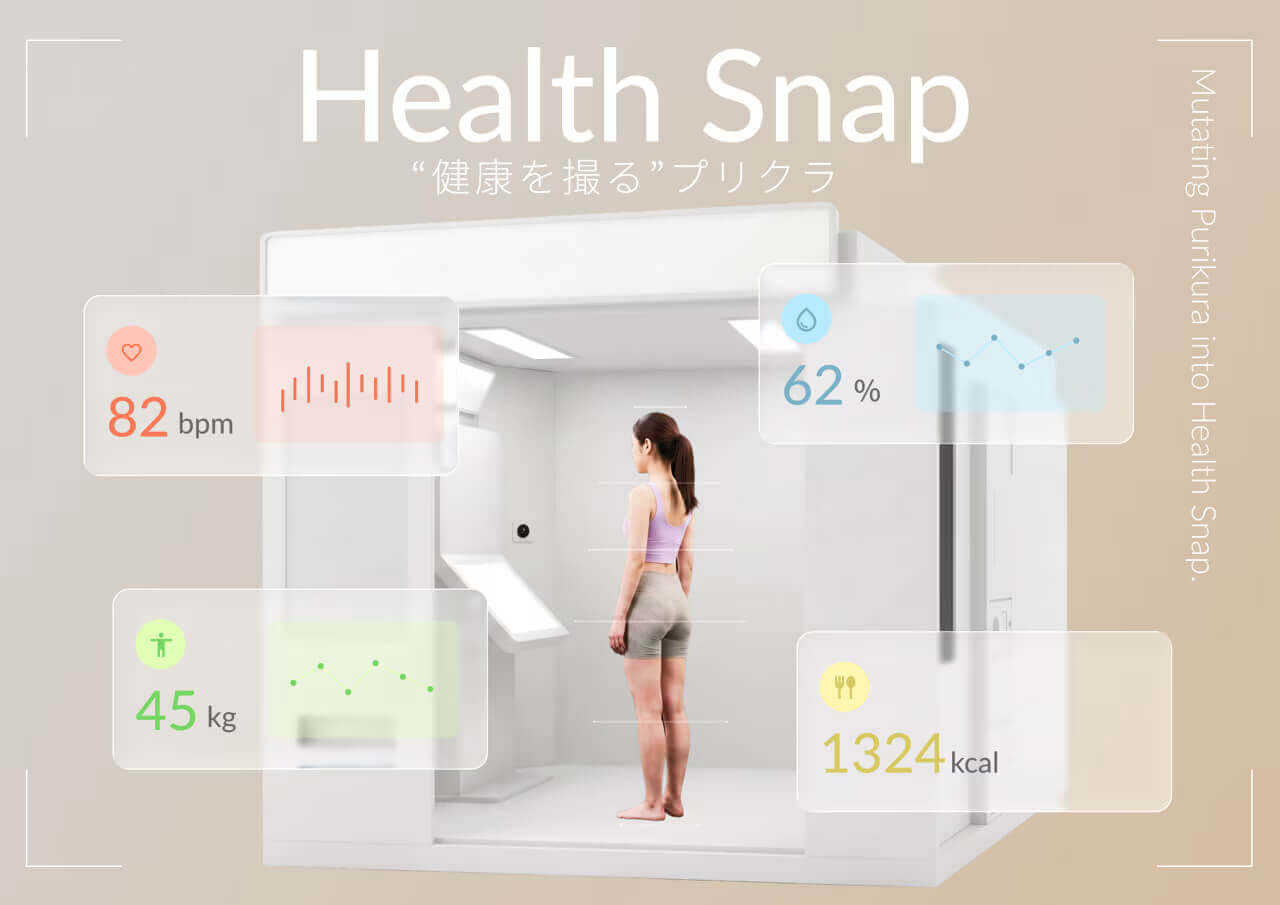
Yoshimura would build a body composition scale into a purikura booth, one of the photo sticker machines Japanese arcades run. In one session the booth would record what a visitor looks like, including height, complexion and posture, along with weight, body fat percentage and BMI. These booths now operate in a market a fifth the size of its peak. Operators could refit machines still in service. Retired machines could move into community facilities instead. Either way, Yoshimura wants the booth to link amusement and medical care.
“Rosen Live” by Daiki Mitsui
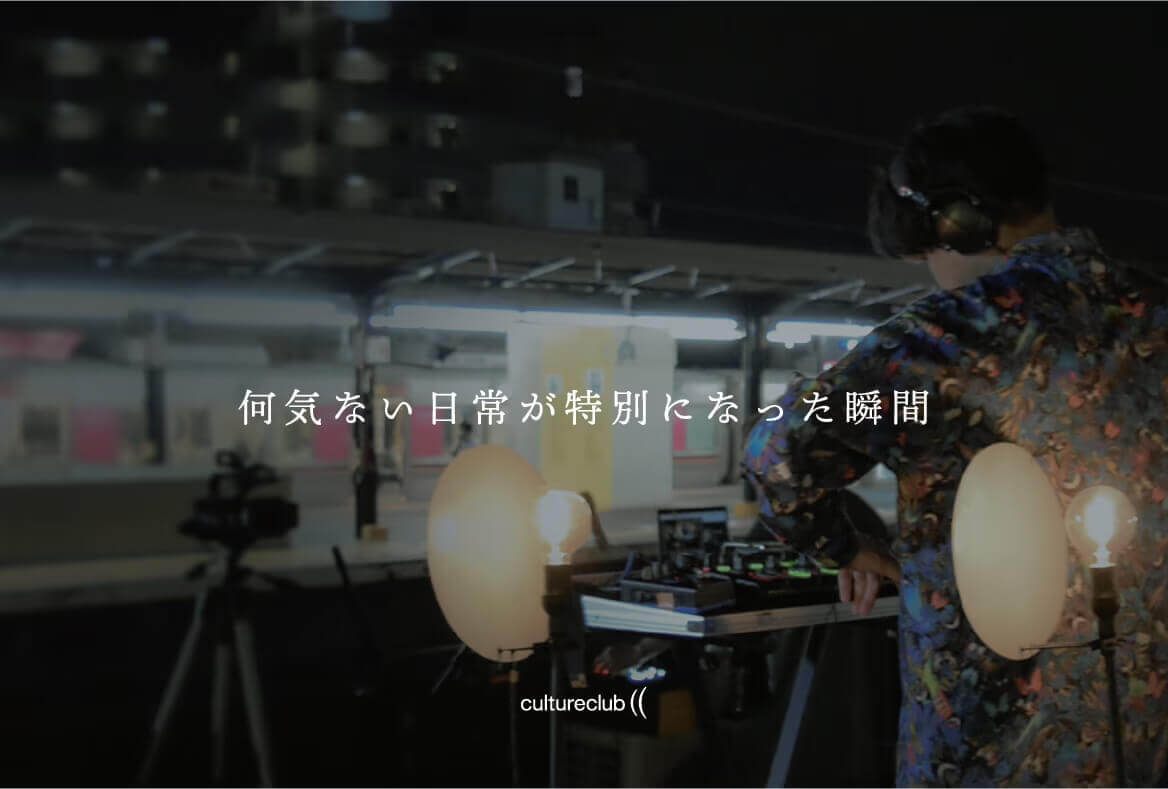
Mitsui plans to hang fabric on rooftops scattered along railway lines and let the wind of passing trains move it. In 2020, as concerts moved to livestreams without audiences, Mitsui put on a show independently, playing from the rooftop of a building facing a station for passengers waiting for their trains. That show, called Rosen Live, is where this proposal starts. The name plays on ”Rojo Live,” the Japanese phrase for a street performance, with “rosen” meaning railway line. Those trackside rooftops draw no visitors today, and the plan treats them as part of the view from the train.
“THE NEXT SCAFFOLD” by Takuya Kitamura and Chisato Egawa (CORRED + dam_)
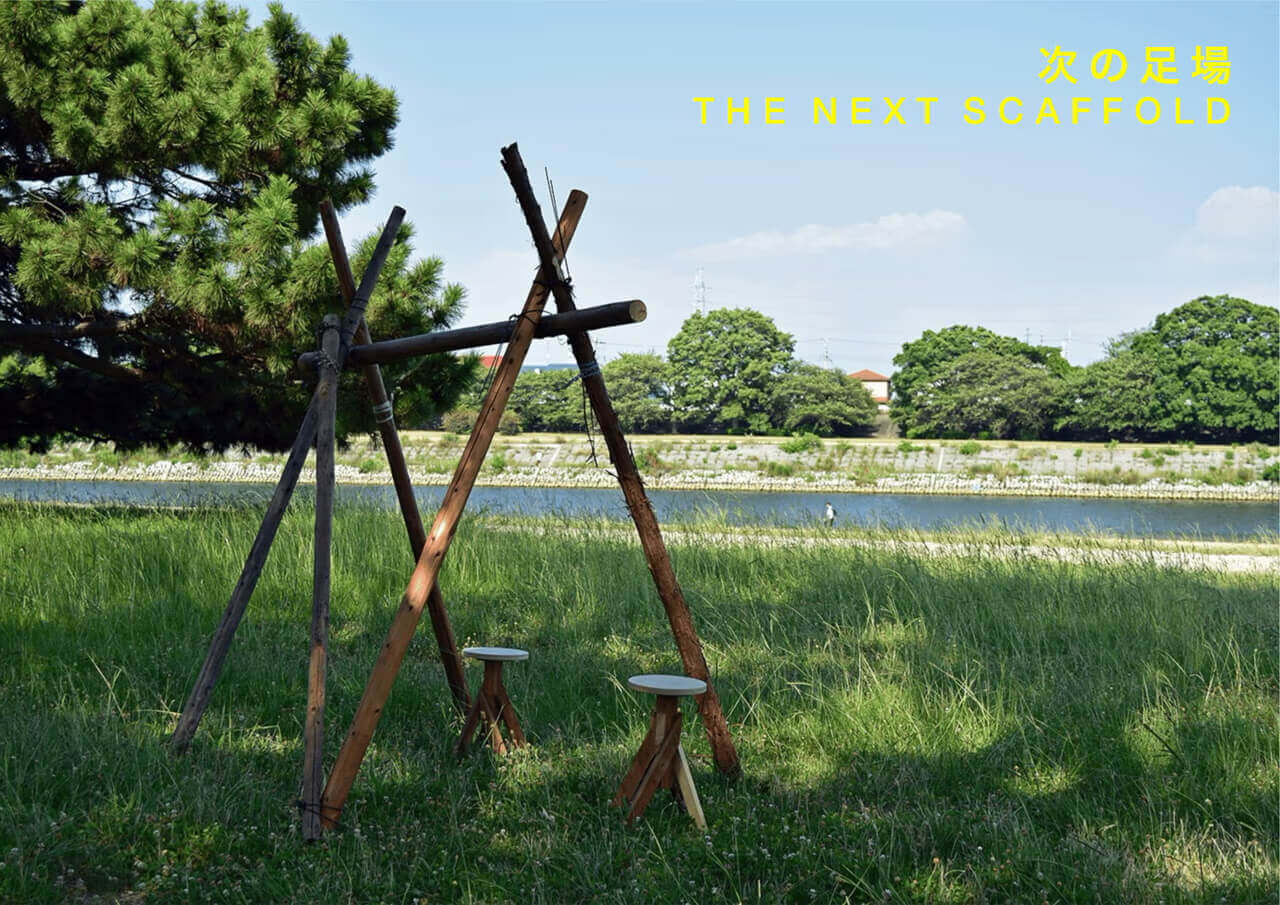
Log scaffolding poles would go back into circulation. Steel scaffolding has almost entirely replaced them, and few builders lash poles together anymore. Kitamura and Egawa plan to collect and store the poles at a lumberyard workshop in Kyoto’s Kamigyo ward, then bind them with tie wire to fit each project that comes to them. When a job ends, the pair would take the structure apart and carry the poles to the next one. Scaffolding used to support people putting up buildings. Here it would support people starting something in their own neighborhood.
“GRASS STAND, Designing Infrastructure Succession Through Phytoremediation” by Daisuke Suzuki
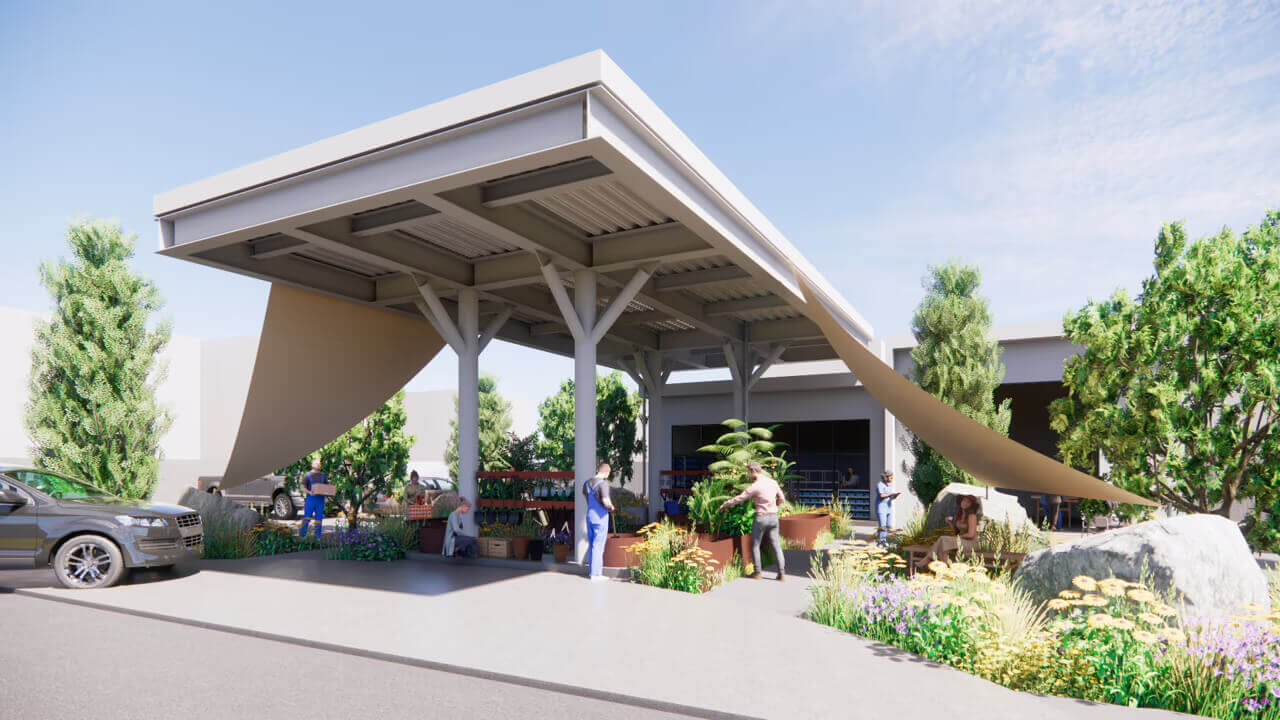
Suzuki would turn gas stations into field-trial plots for phytoremediation, the practice of cleaning soil with plants. Japan has lost about half of them over the past 30 years, and some 500 more close every year. In rhizodegradation, the method behind the proposal, plant roots release organic compounds, and those compounds and soil microbes break down pollutants. Each station would also anchor a regional network for circulating soil. Universities and research institutions would join as satellite labs. Suzuki wants infrastructure that stays in use while its ground gets cleaner.
Judging criteria and jury
Judging criteria
The jury looked for proposals that interpret what makes an existing space distinctive, give it value suited to the era ahead and could become infrastructure that supports everyday life. Judges weighed entries on four criteria.
- Perspective (a fresh point of view)
- Foresight (insight into the future)
- Feasibility (how realistic real-world implementation is)
- Impact (potential to spread)
Jury
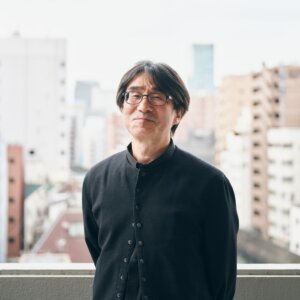
Masataka Baba
Architect; CEO, Open A Ltd.; professor, Tohoku University of Art and Design
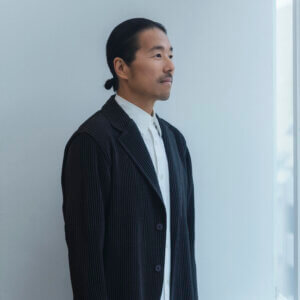
Michiaki Matsushima
Editor-in-chief, WIRED Japan, Condé Nast Japan

Chiaki Hayashi
CEO, Q0 Inc.

Yukako Ishikawa
Urbanist; co-founder, for Cities

Hajime Matsui
CLO (Chief LAYOUT Officer), Loftwork Inc.; board director, FabCafe Nagoya; co-founder, FabCafe Chiba
About RED SPACE
Ryosei Takenaka and Kei Hiraguri founded RED SPACE, an architecture collective. The two treat the loss of spaces as a mass extinction, and they track the specifications, distribution, population, threats and conservation efforts for each kind of endangered space. RED SPACE also runs a platform that gathers proposals to mutate these spaces for the era ahead and carries those proposals into practice. Beyond the award, the collective will keep researching endangered spaces, proposing new uses for them and working to carry those proposals out.
Email: contact@redspace.tokyo